

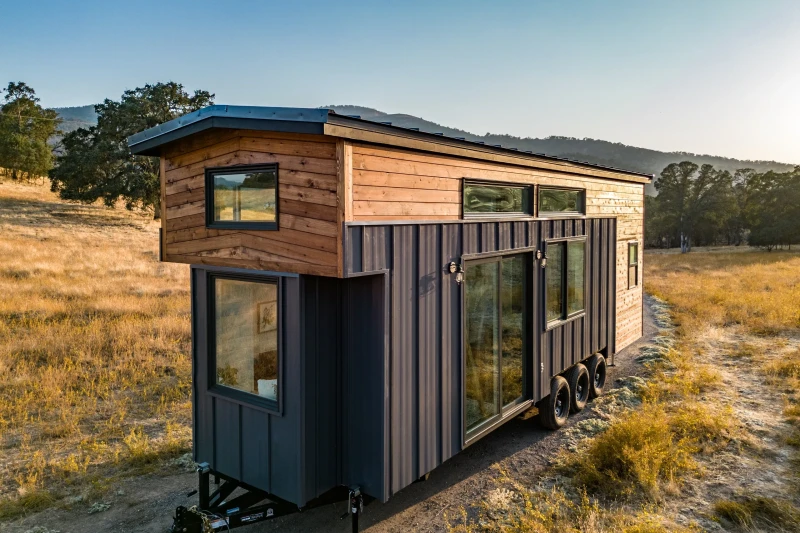
The search for alternative forms of housing found in tiny house an answer that combines functionality and a minimalist lifestyle. The Cedar Ridge model, developed by JT Collective, stands out for balancing the portability necessary for travel with an interior designed to offer spaciousness and comfort for everyday life.
With a structure built on a triple-axle trailer and measuring 30 feet in length, the residence was designed for those who do not give up mobility. This project is an example of how engineering applied to reduced spaces can create a 33 square meter habitable environment without the feeling of confinement, a common challenge in constructions of this scale.
Rustic design and visual integration
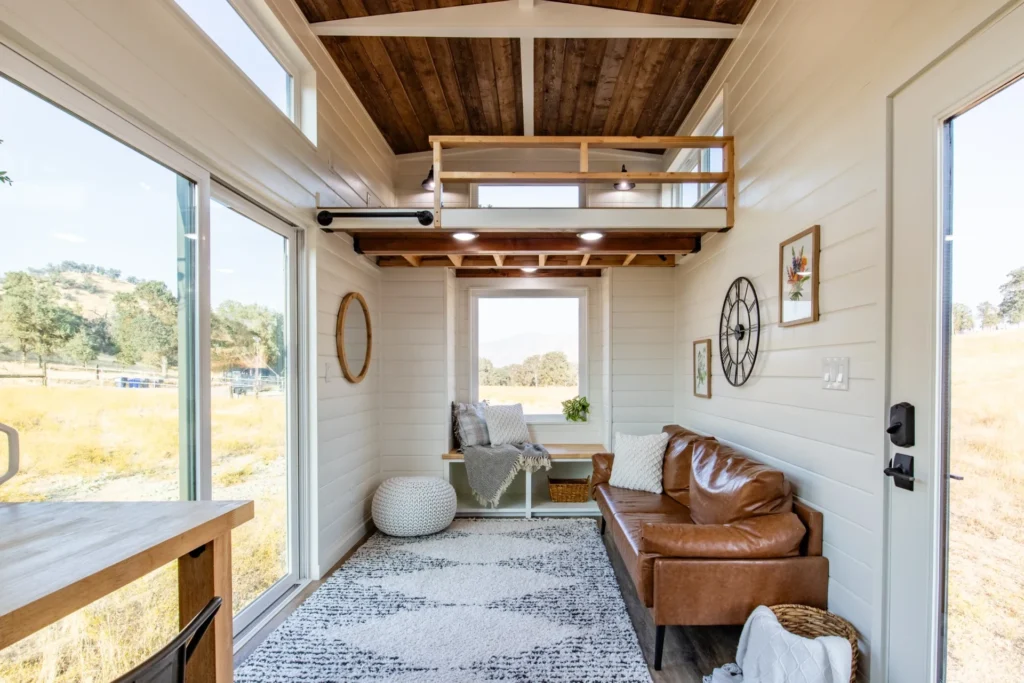
The exterior of Cedar Ridge It features a cedar finish combined with dark gray metallic details, giving it a contemporary and resistant aesthetic. The rustic visual proposal extends to the interior, where the use of white panels, exposed wooden beams and natural finishes creates a welcoming and bright atmosphere.
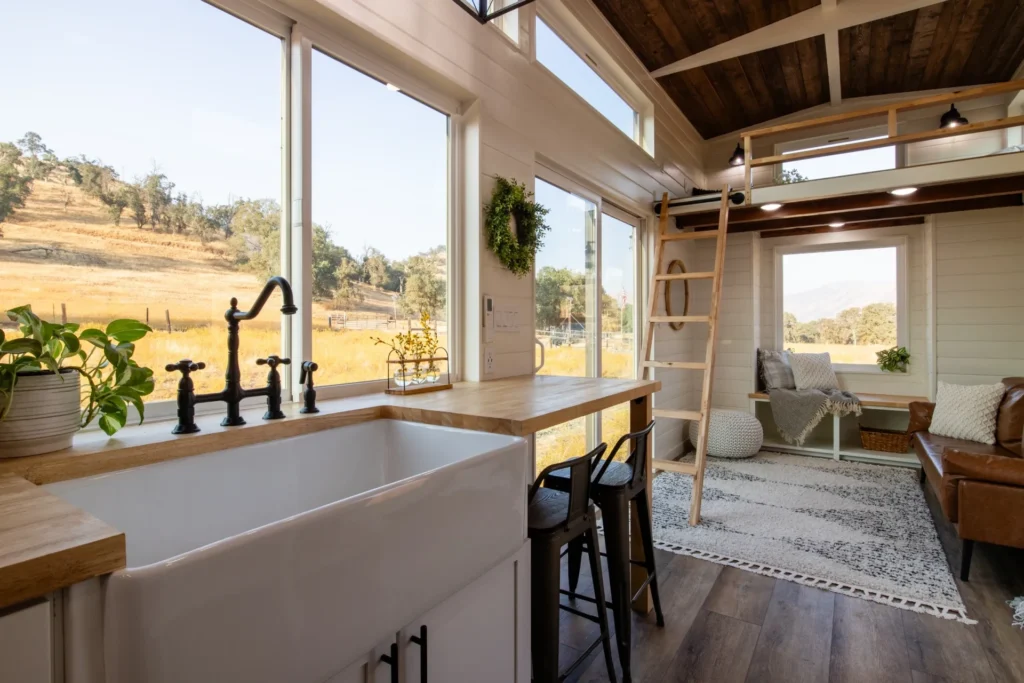
Internal spaciousness is enhanced by a living room-centric layout, which integrates clever elements like a window seat with built-in storage. Light is maximized by the installation of sliding glass doors, which connect the indoor environment to the outdoors, while thermal comfort is guaranteed by a mini-split air conditioning system and a ceiling fan.
Functionality in the kitchen and service areas
The kitchen was designed to offer practicality, featuring a farmhouse-style sink and butcher block countertops that optimize the preparation area. THE JT Collective allows homeowners to choose between an induction cooktop or a gas stove, adapting the equipment to each user's specific needs.
Storage is one of the strong points, with upper and lower cabinets that take advantage of every available niche. Furthermore, a ladder integrated into the furniture offers additional drawers and compartments. The bathroom, accessed through a sliding pocket door, includes a glass-enclosed shower cabin and a custom sink, maintaining the aesthetic coherence of the rest of the room. mobile home.
Flexible dorm configurations
The project accommodates two loft-style bedrooms, each with a different access proposal that optimizes circulation. The master bedroom is reached by a fixed staircase with integrated storage, offering a platform for easy movement and a skylight for natural lighting during the day.
The second loft uses a removable ladder, which can be stored in the living room ceiling to free up space when not in use. This versatility allows the space to be configured either as a bedroom for a double bed or as a living area or office, depending on the residents' preferences.
Procurement and customization considerations
The initial investment to acquire the tiny house Cedar Ridge starts at $124,000, a price that can vary depending on the choice of finishing materials. The company offers customization options, including an XL version that significantly expands the internal footage, aimed at those looking for even more usable space.
So far, no specific delivery times or logistical details about availability in different regions have been announced. Interested parties should contact the construction company directly to evaluate the project conditions and check whether the configuration meets their construction needs. housing.
FAQ: Frequently asked questions
- Is the house easy to transport? Yes, the structure is mounted on a three-axle trailer to facilitate movement.
- How many people does the house accommodate? The project has two lofts, making it ideal for individuals or couples looking for a compact routine.
- What are the cooking options? Customers can choose from induction systems or traditional gas stoves, in addition to having a refrigerator and microwave.
- Is the design customizable? Yes, the manufacturer allows changes to external materials and offers an expanded variant of the basic model.
Also read: Building Android Apps with AI: What’s Changed with Google AI Studio.
Source and methodology
This article was prepared based on information published by newatlas.com, on July 17, 2026. See the publicação original: Rustic tiny house combines towability with a spacious and open interior. HTechBD reorganized and contextualized the data for the Brazilian public, without reproducing the source text.
Image: Andrea Davis no Pexels.
Continue lendo

Building Android Apps with AI: What’s Changed with Google AI Studio
Entenda como criar apps Android com IA usando Google AI Studio, quais são os limites da ferramenta e…

Free Courses to Increase Income
Conheça cursos gratuitos para aumentar a renda, melhorar o currículo e desenvolver habilidades valorizadas no mercado de trabalho.

Systems Analysis and Development is still worth it
Entenda se Análise e Desenvolvimento de Sistemas ainda vale a pena, como é o curso, mercado, carreira e…